812 Francesca
812 Francesca
812 Francesca
812 Francesca
812 Francesca
812 Francesca
812 Francesca
812 Francesca
812 Francesca
812 Francesca
812 Francesca
812 Francesca
812 Francesca
812 Francesca
812 Francesca
812 Francesca
812 Francesca
812 Francesca
812 Francesca
812 Francesca
812 Francesca
812 Francesca
812 Francesca
812 Francesca
812 Francesca
812 Francesca
812 Francesca
812 Francesca
812 Francesca
812 Francesca
812 Francesca
812 Francesca
812 Francesca
812 Francesca
812 Francesca
812 Francesca
812 Francesca
812 Francesca
812 Francesca
812 Francesca
VIEW PHOTOS
Listed by Alexander Yang CA DRE# 02158900 with eXp Realty of Greater Los Angeles 888-652-1314
$1,249,000

812 Francesca

3 Beds 4 Baths 2,198 Sq.Ft. 1,693 Sq.Ft.

Open House

11/14/2026 11:00AM - 5:00PM PST

Description

BUILDER INCENTIVES AVAILABLE: INTEREST-RATE BUYDOWN + CLOSING-COST ASSISTANCE, SUBJECT TO TERMS. 3 BEDROOMS | 4 BATHROOMS | 2,198 SQ FT | ALL BEDROOMS EN SUITE WITH WALK-IN CLOSETS | WALK-IN PANTRY | DOWNSTAIRS BATHROOM | UPSTAIRS LOFT + OFFICE AREA + LAUNDRY ROOM | TWO-CAR GARAGE.

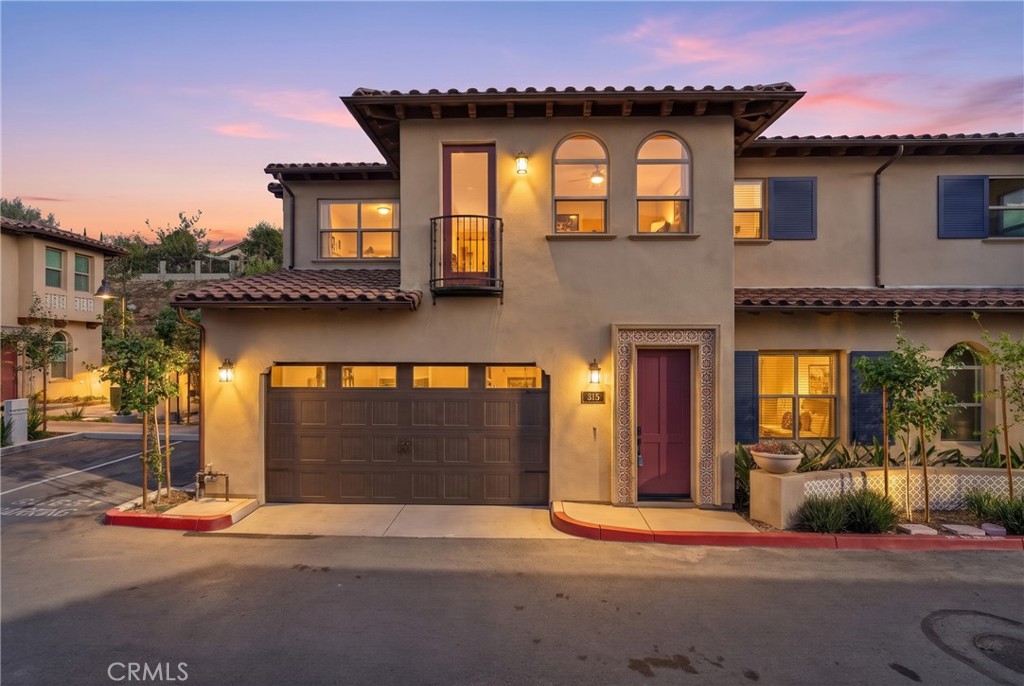
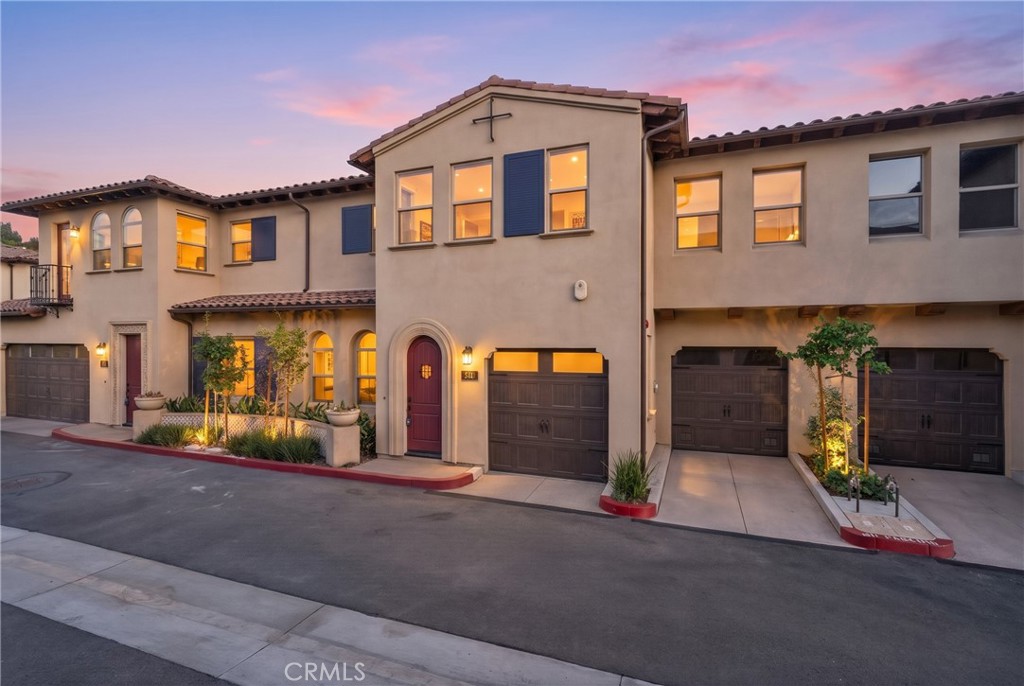
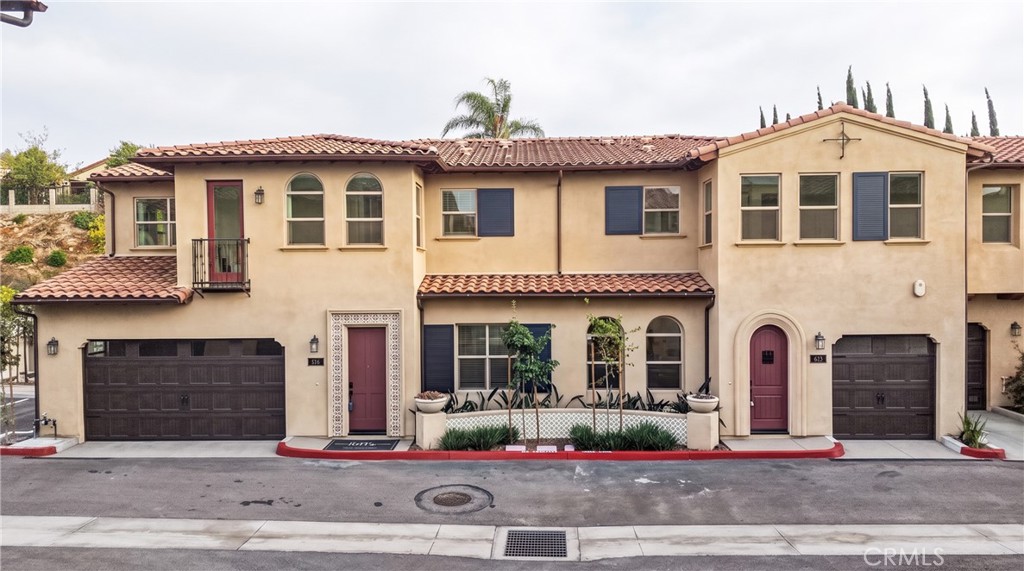
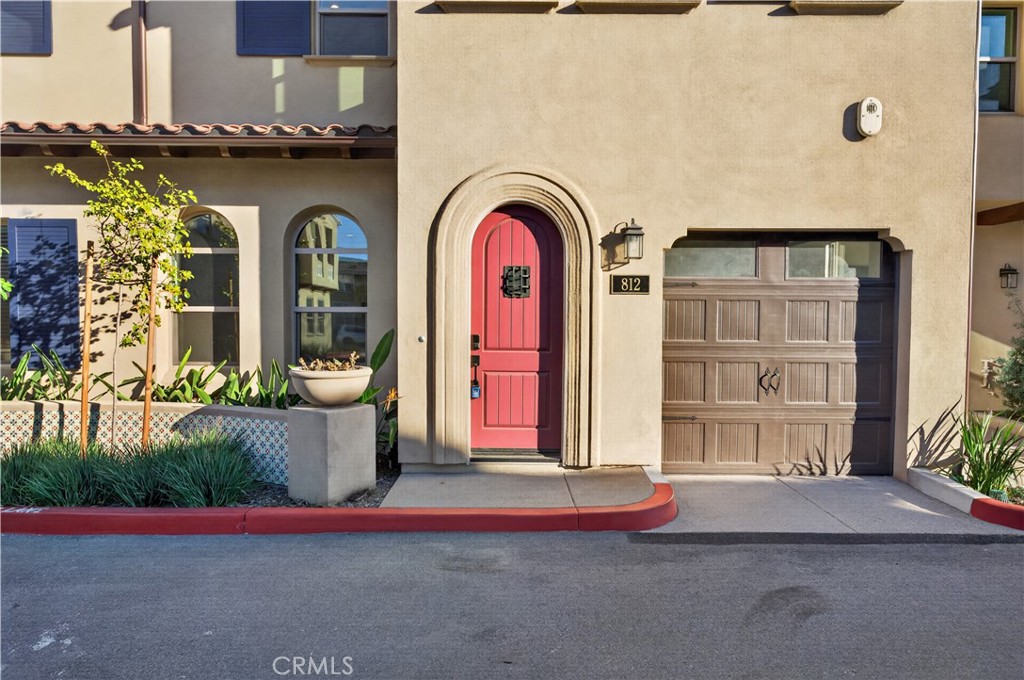
Room to gather, space to focus, and everyday convenience--welcome to 812 Francesca Drive at Las Colinas. Built in 2024 by Madrid Builders, this new-construction townhouse combines Spanish-inspired character with a bright, open interior.

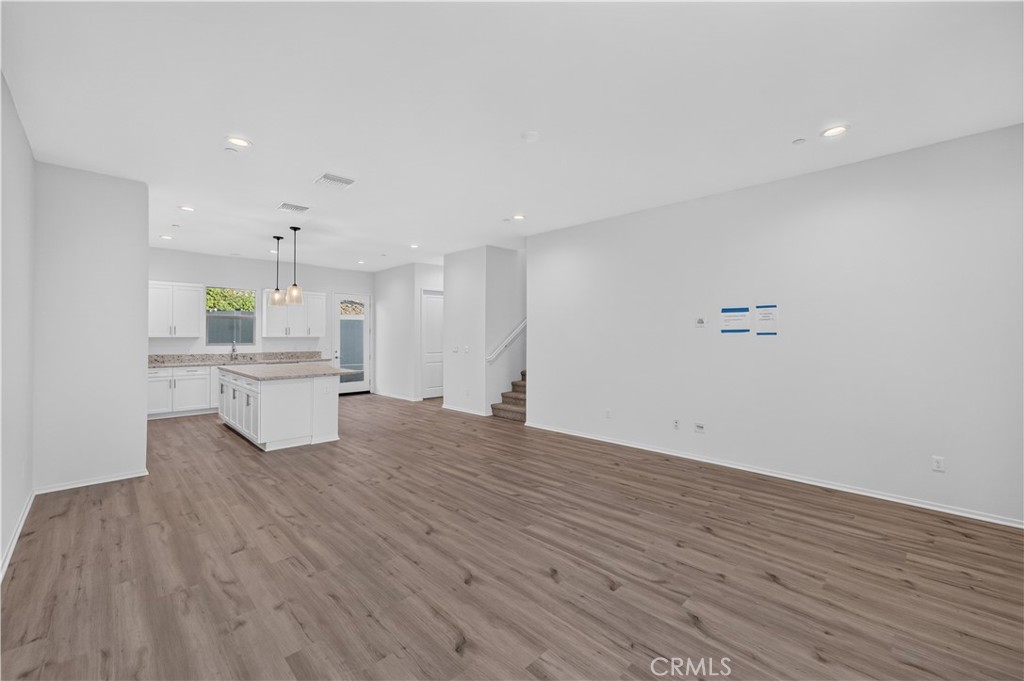
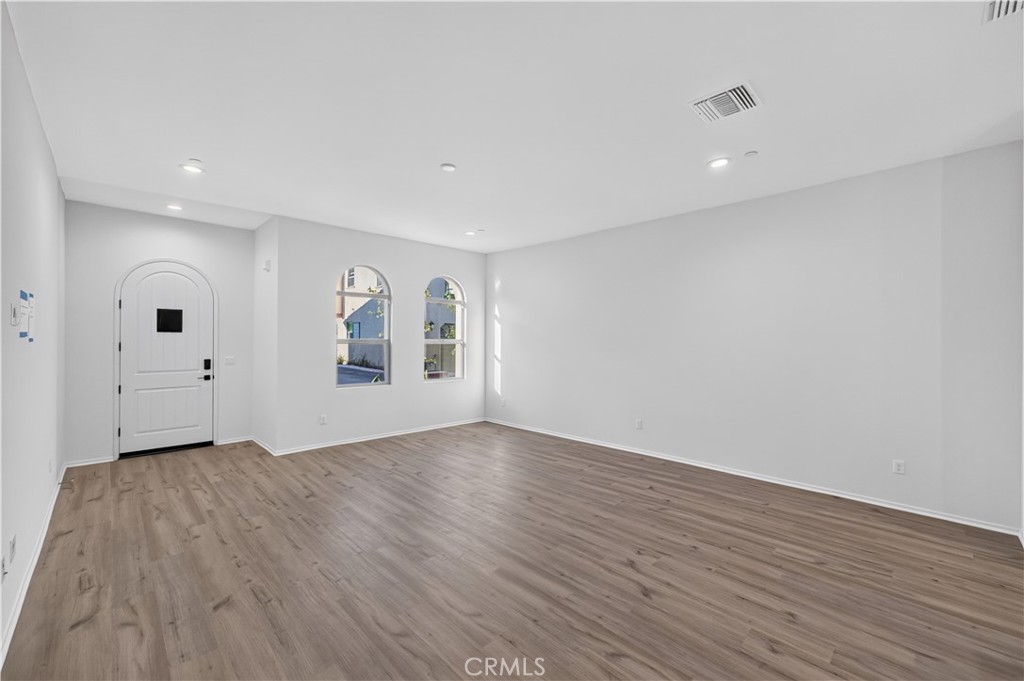
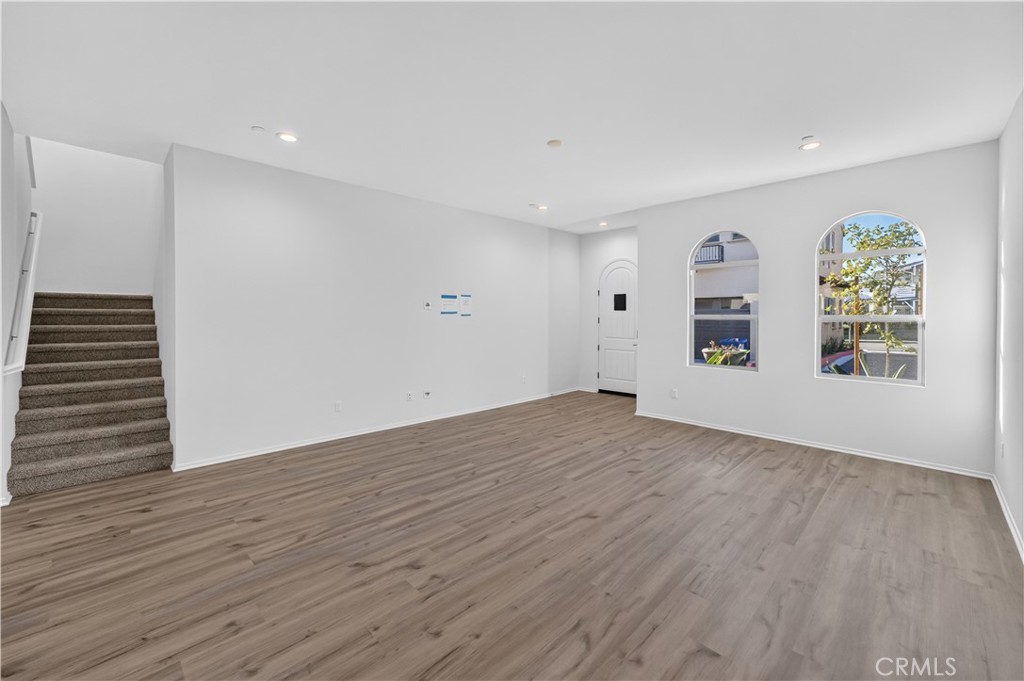
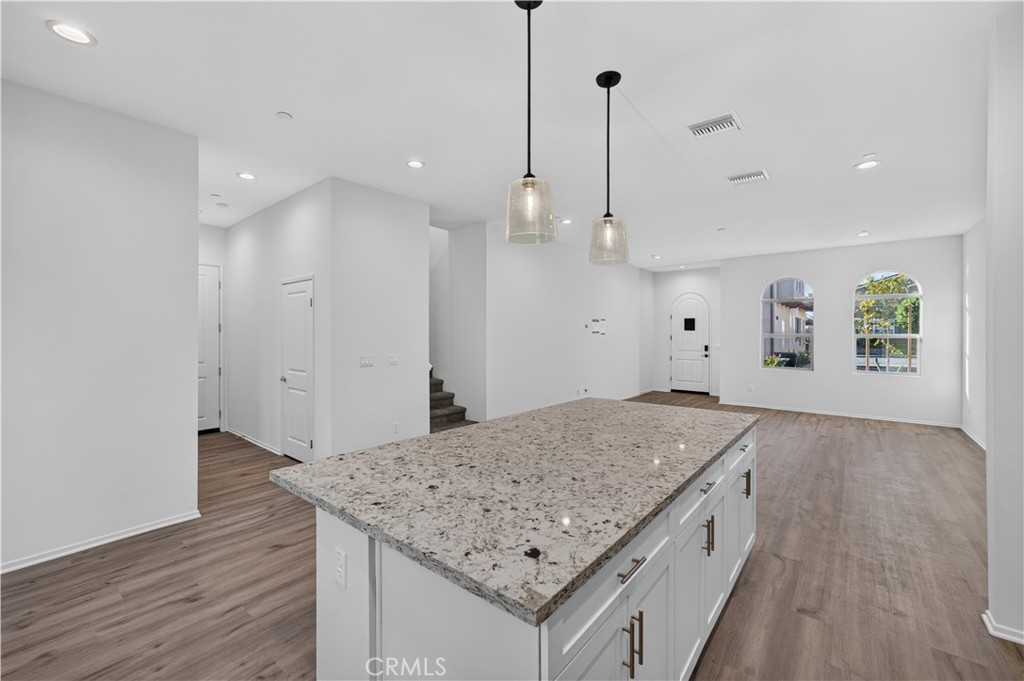
An arched front door and matching windows introduce the main living space, where warm wood-look flooring connects the living room, dining area, and kitchen. A 10-foot foyer ceiling and LED lighting enhance the welcoming atmosphere.

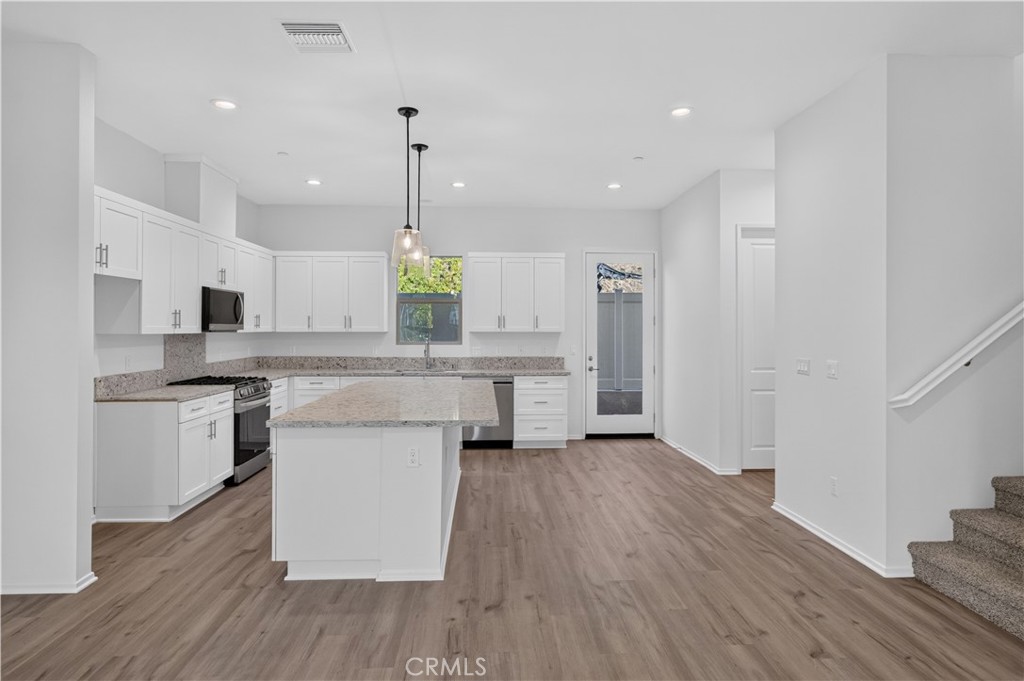
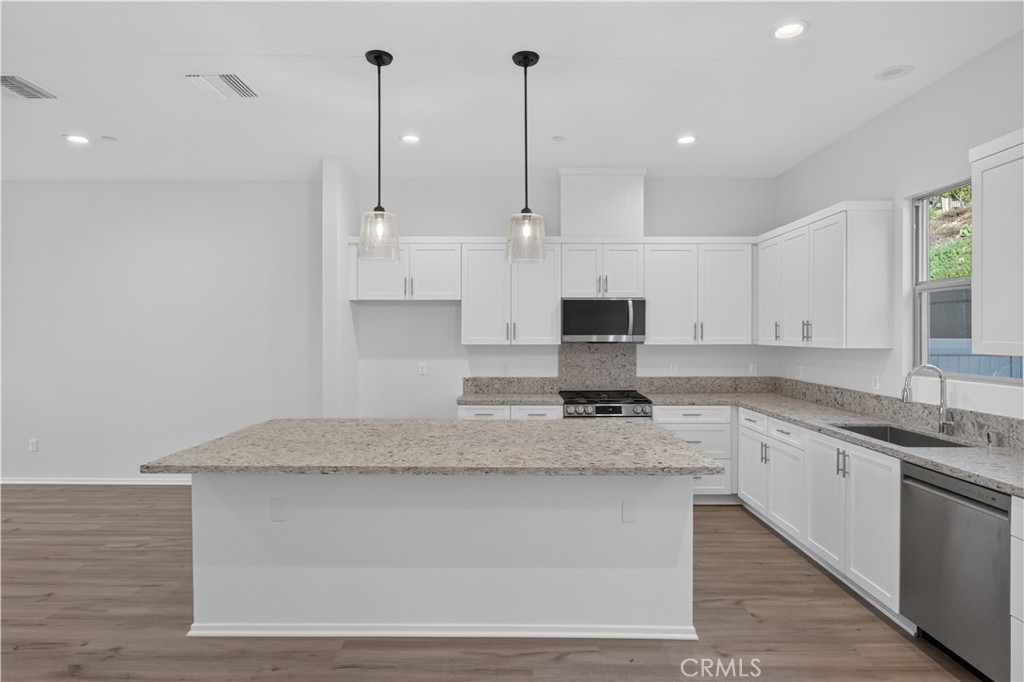
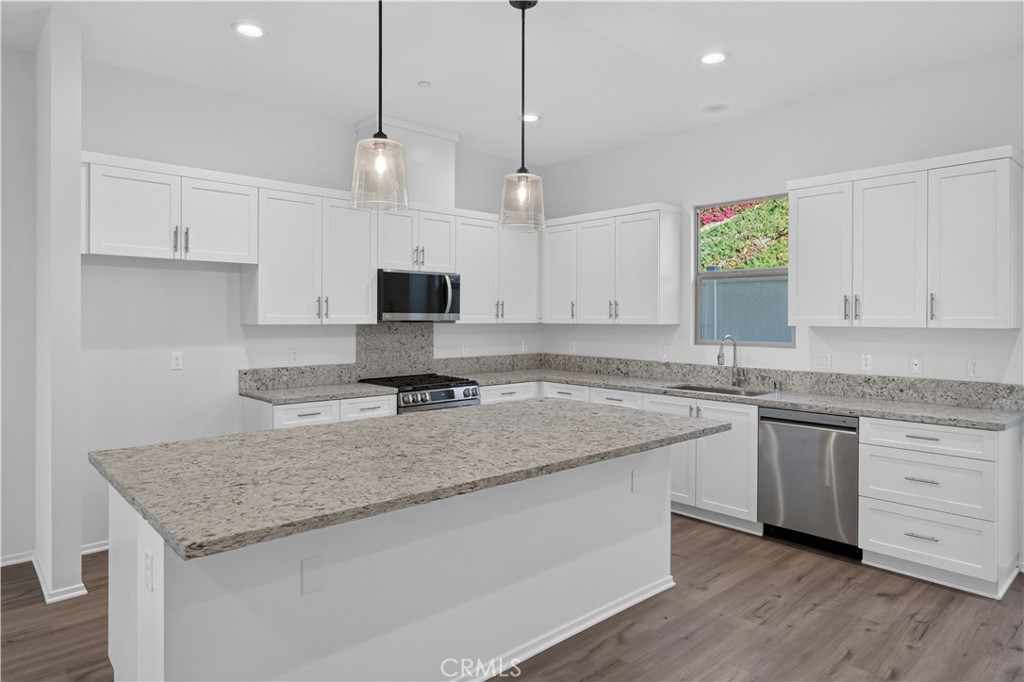
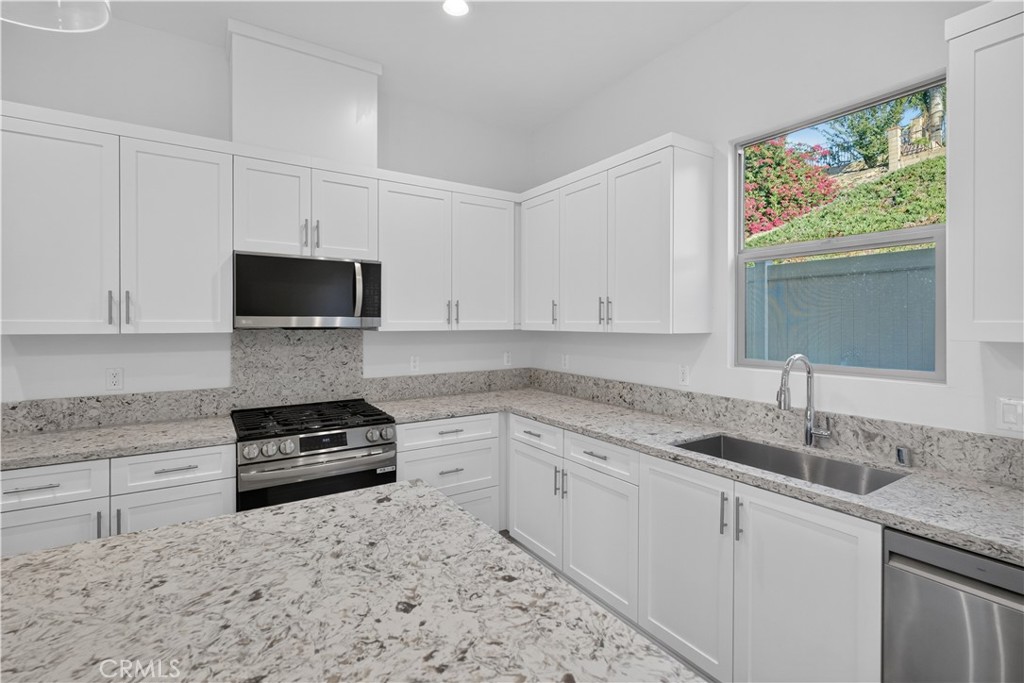
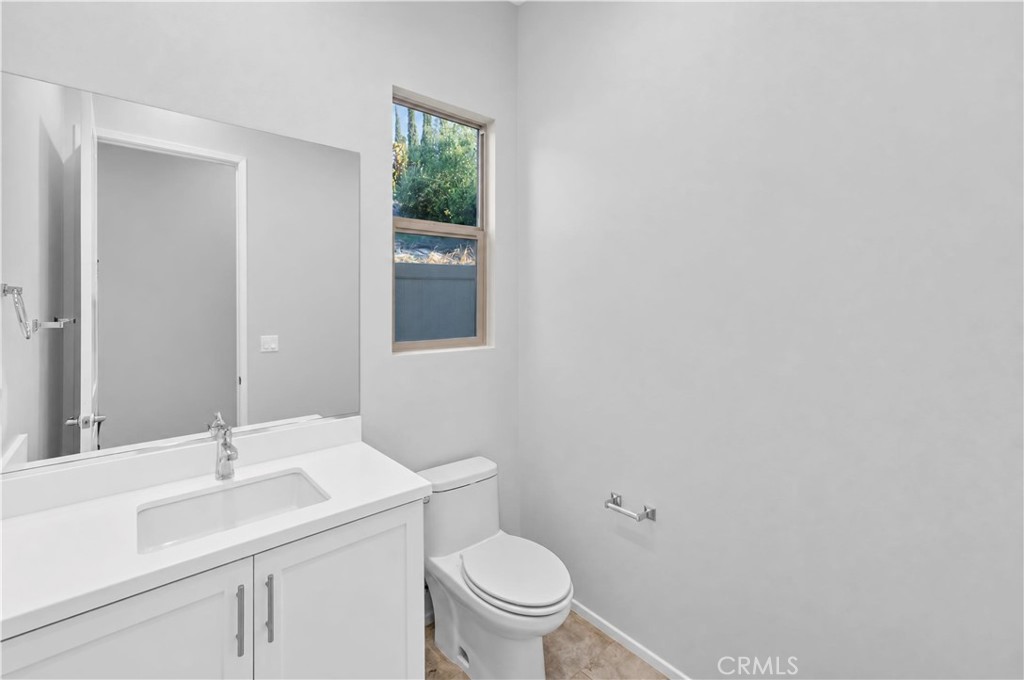
The kitchen centers around a generous island with room for meal preparation, casual seating, and serving guests. Glass pendant lights illuminate richly patterned countertops, complemented by white shaker cabinetry, sleek metal hardware, and coordinating backsplash detailing. Brand-new stainless steel appliances include a gas range, microwave, and dishwasher. A walk-in pantry keeps essentials organized, while the open layout keeps the kitchen connected to the living room. A downstairs bathroom adds convenience for residents and guests.

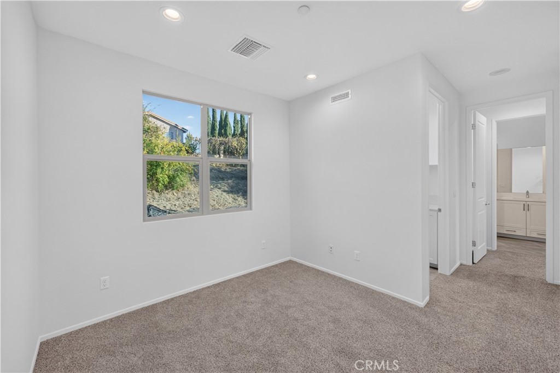
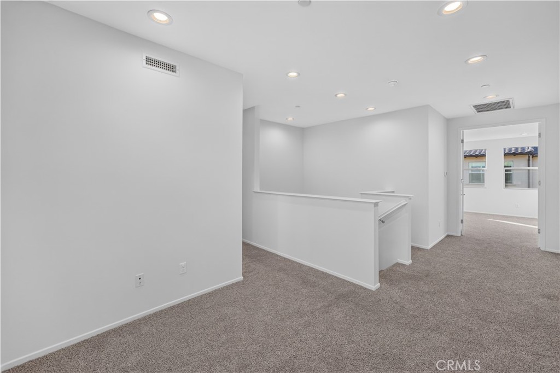
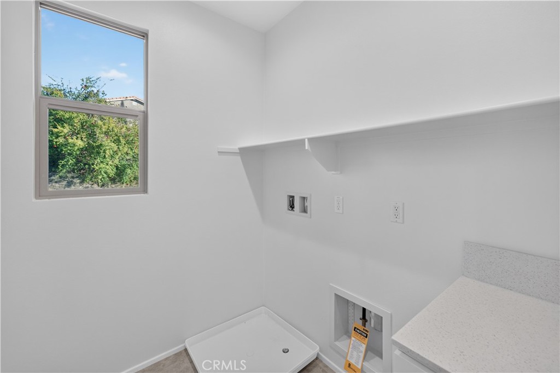
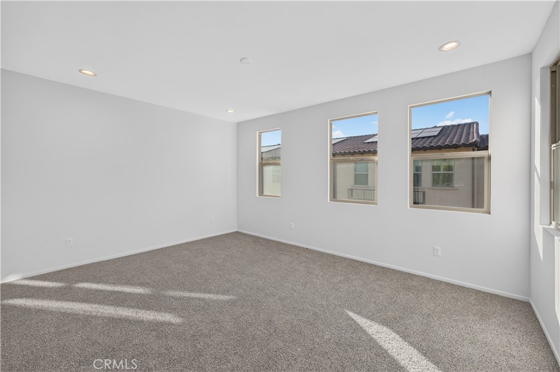
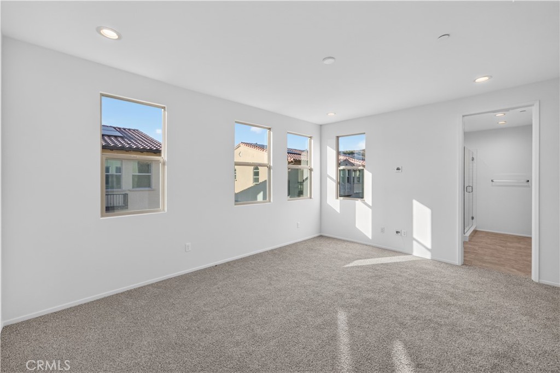
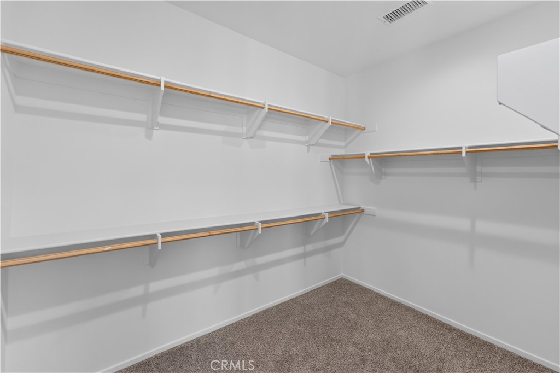
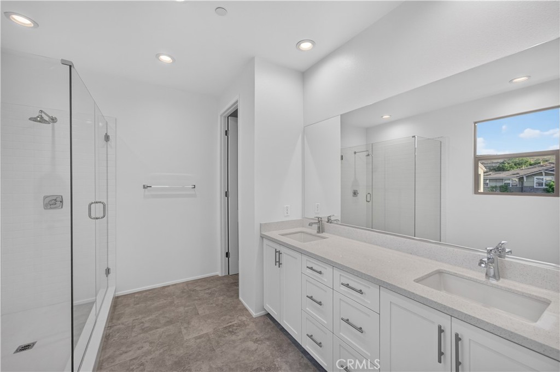
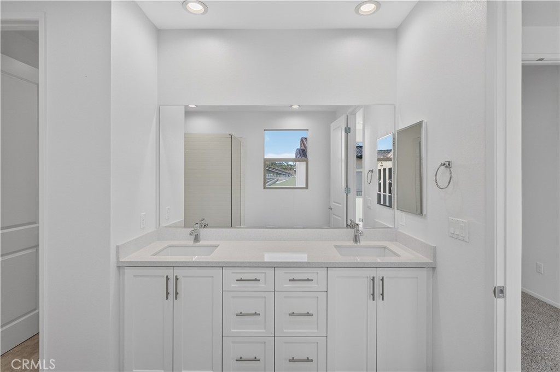
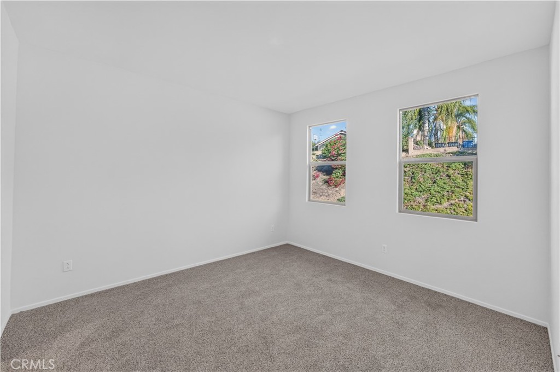
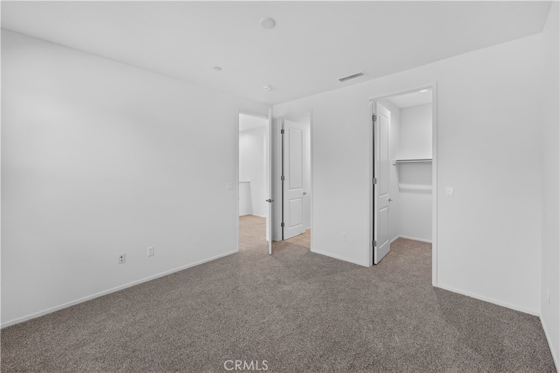
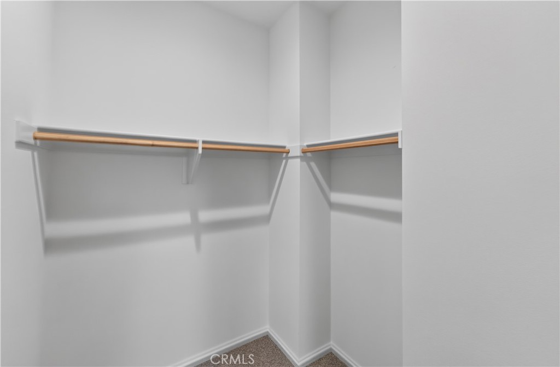
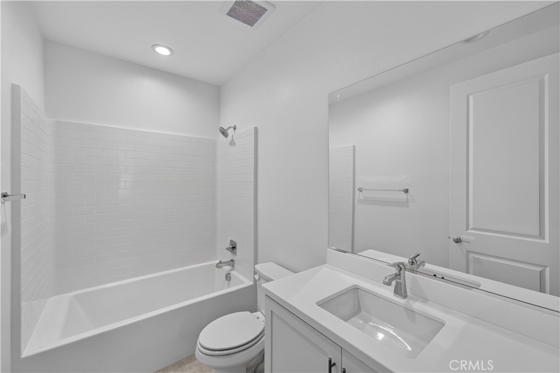
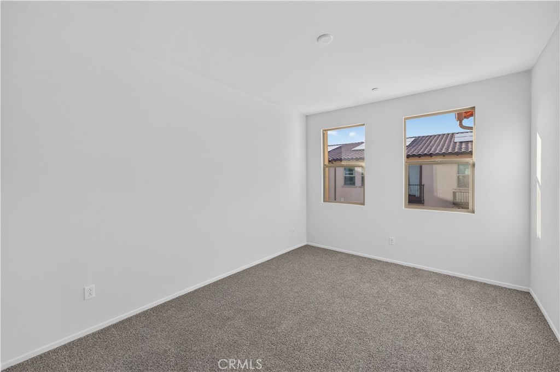
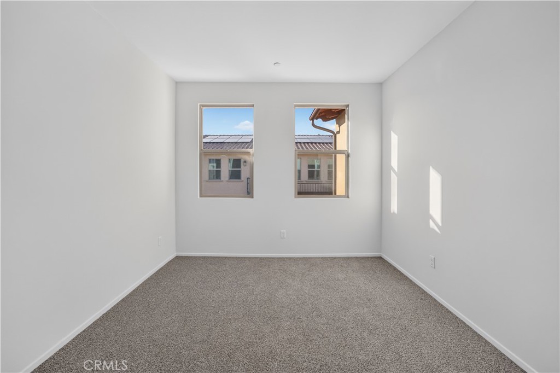
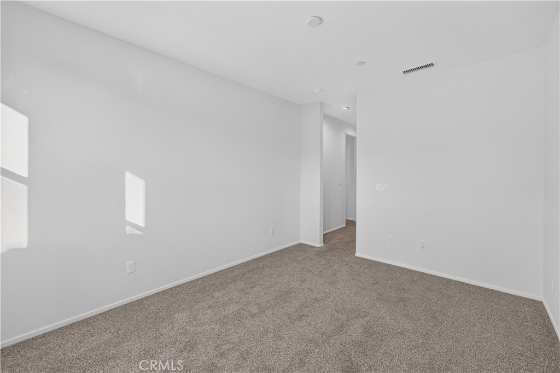
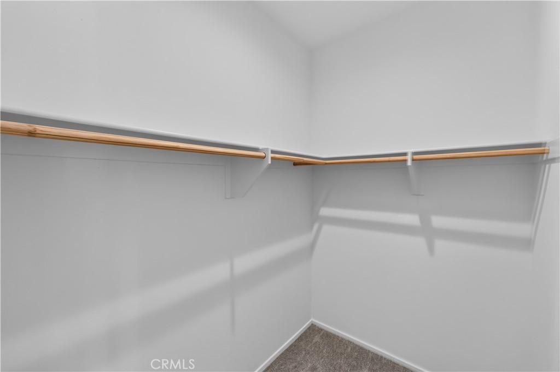
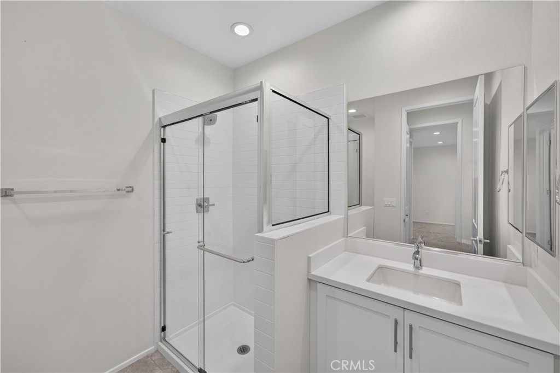
Upstairs, a loft offers an additional gathering space, a separate office area provides room for focused work, and a dedicated laundry room keeps daily tasks close to the bedrooms. French doors welcome you into the primary suite, complete with a spacious walk-in closet and an en suite bathroom featuring an extended dual-sink vanity, ample cabinet storage, and a glass-enclosed walk-in shower finished in white subway tile. Each of the two additional bedrooms includes its own walk-in closet and private en suite bathroom with a tub-and-shower combination.

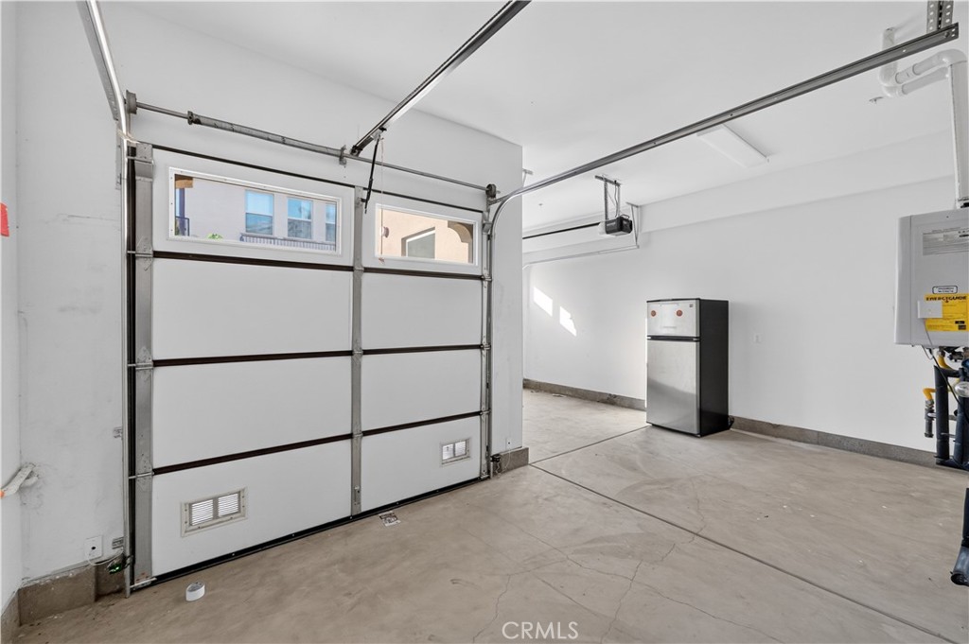
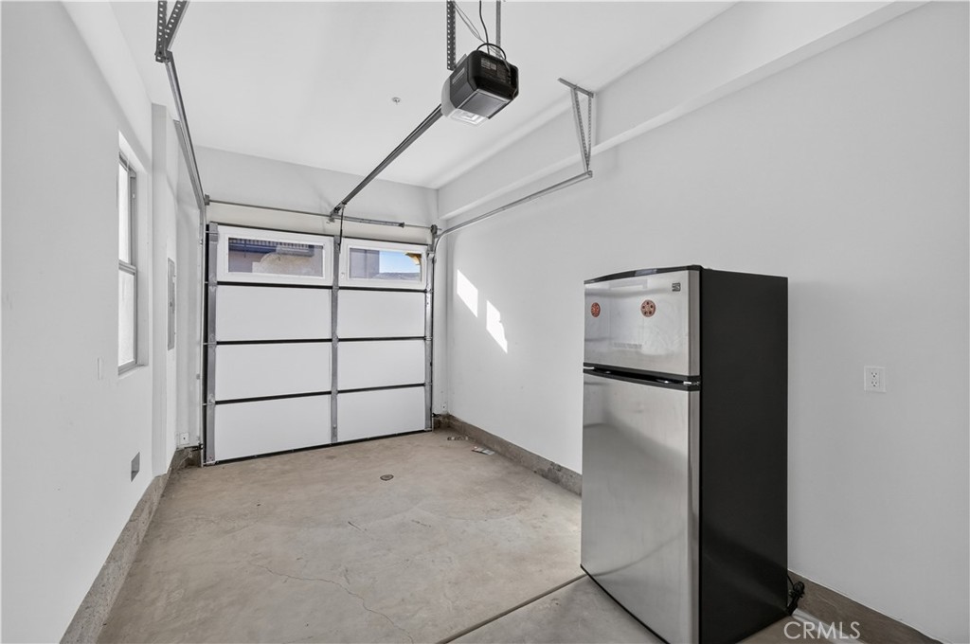
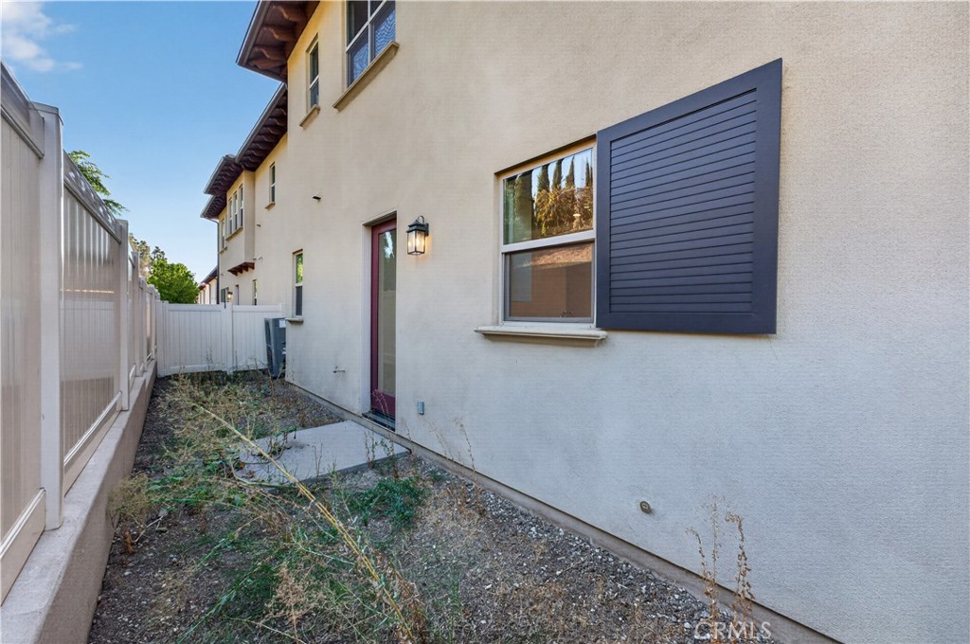
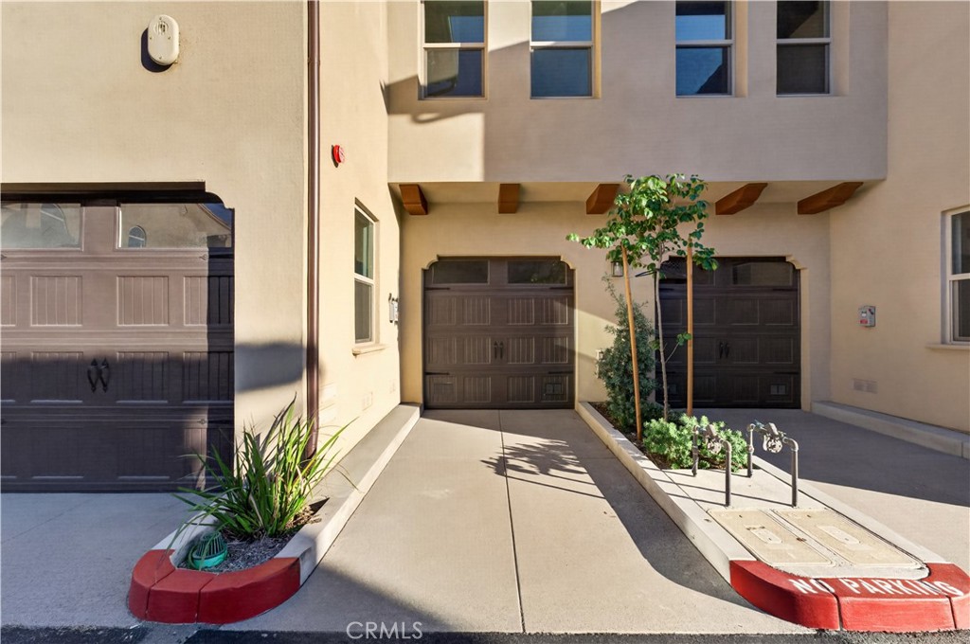
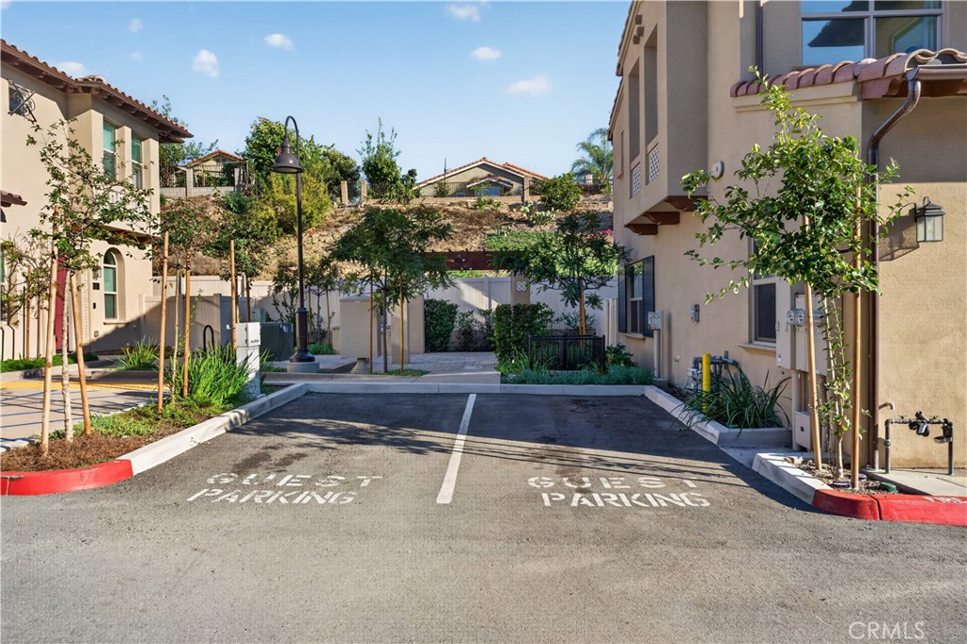
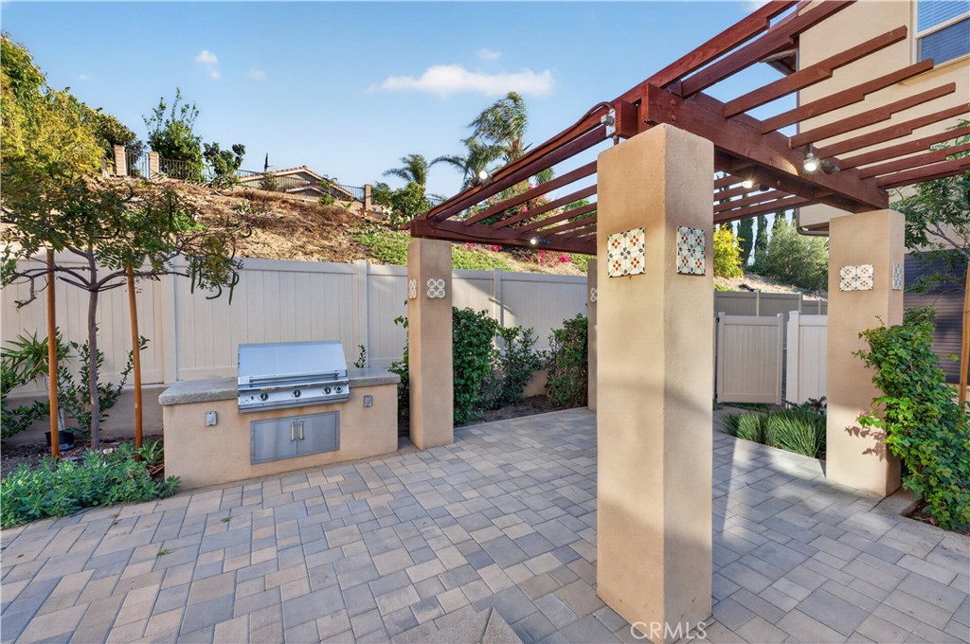
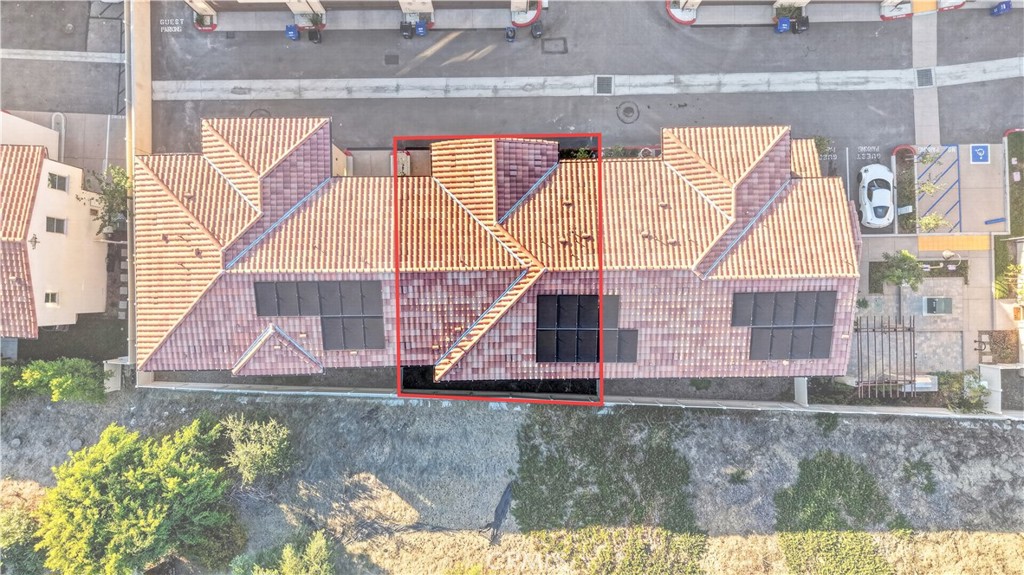
Stucco walls, a tile roof, and contrasting shutters carry the home's architectural character outdoors. A two-car garage with individual doors provides convenient parking. Community amenities include an HOA-provided BBQ area and guest parking.

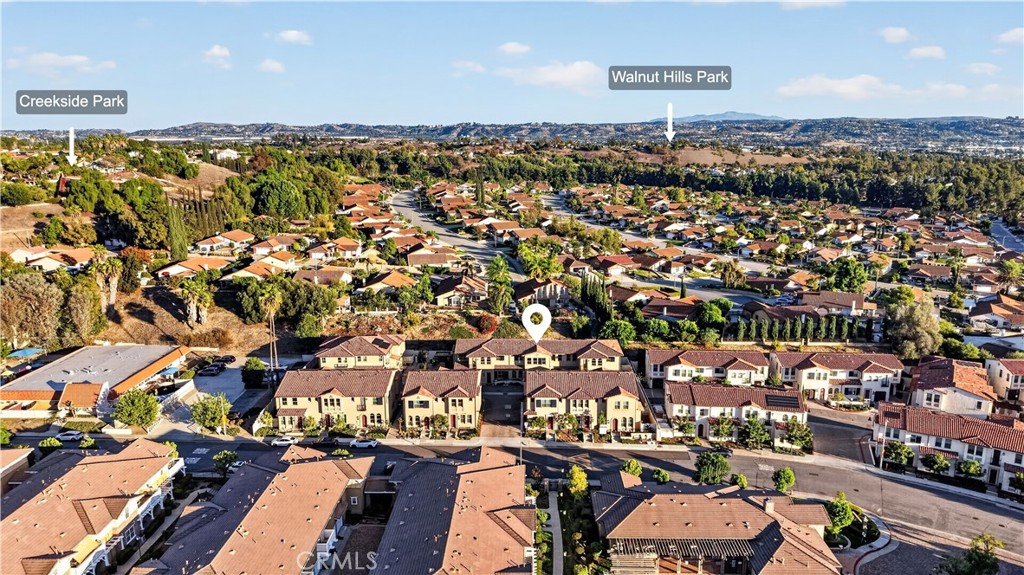
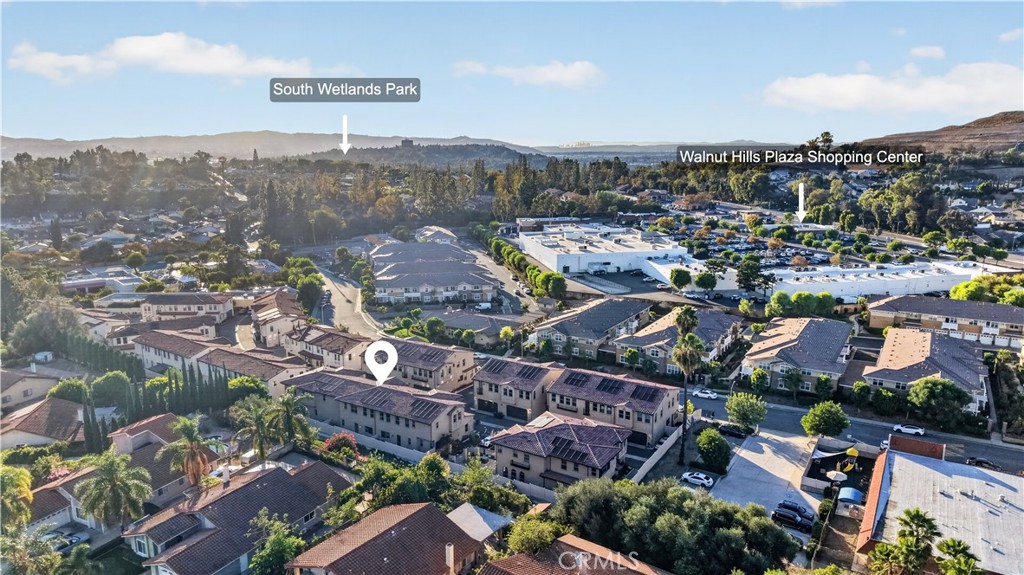
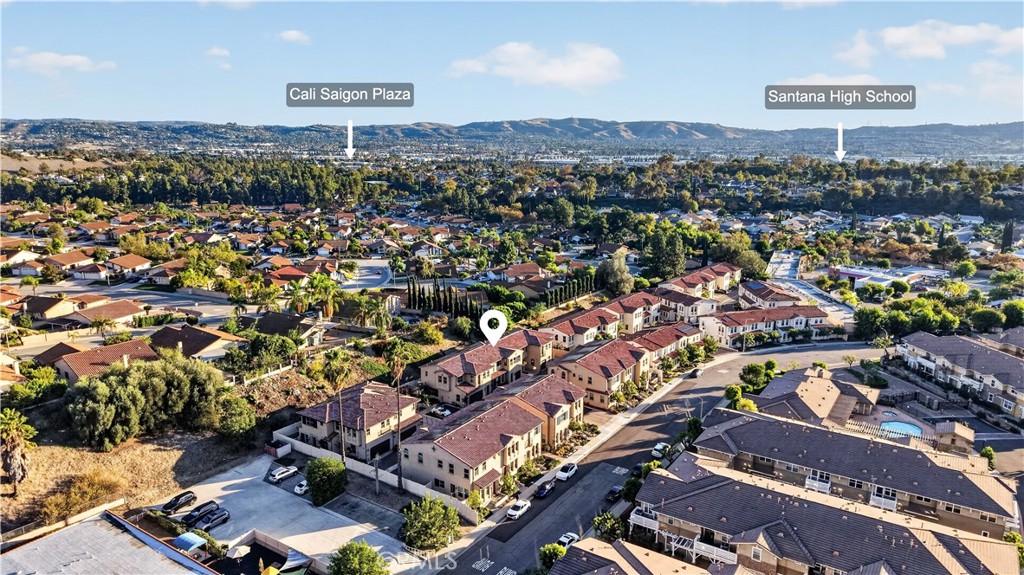
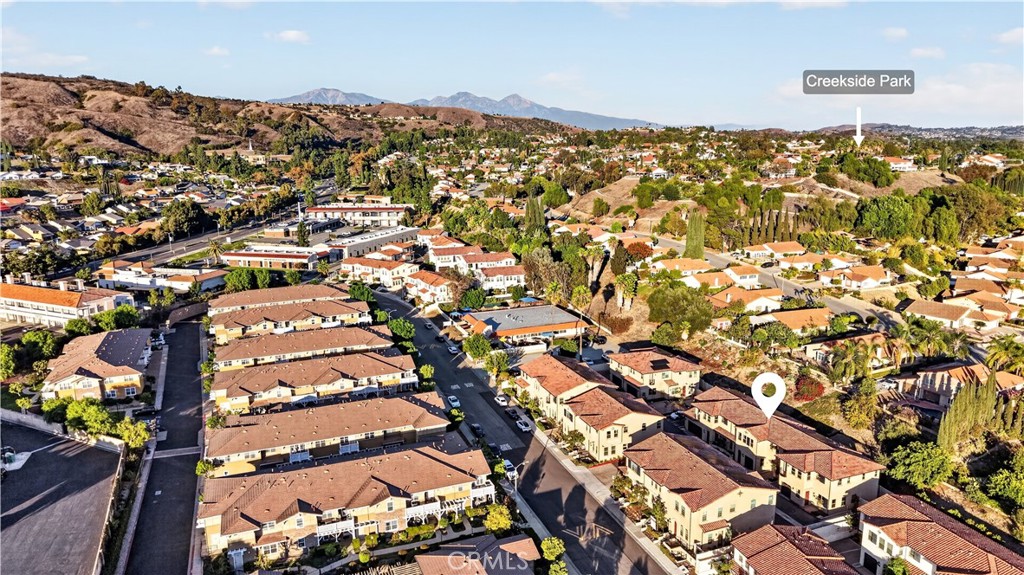
Located within Rowland Unified School District, with 24 Hour Fitness, grocery shopping, Home Depot, restaurants, and more within walking distance.

MAKE YOUR NEXT MOVE WITH BUILDER RATE-BUYDOWN + CLOSING-COST INCENTIVES. Incentive amounts and availability are subject to builder-approved purchase terms, buyer qualification, lender approval, and applicable contribution limits.

Share Property

Location

812 Francesca, Walnut, CA 91789

Status

For Sale

Mortgage Calculator

Estimate your monthly mortgage payment, including the principal and interest, property taxes, and HOA. Adjust the values to generate a more accurate rate.

All estimates are provided for informational purposes only. Actual amounts may vary.
$0,000 Your Payment 20 15 65
$0,000 Your Payment
Alexander Yang

Alexander Yang

TITLE

REALTOR®

Property Amenities

Interior
Laundry room Washer Hookup, Electric Dryer Hookup, Gas Dryer Hookup, Laundry Closet
Fireplace None
Appliances 6 Burner Stove, Built-In Range, Dishwasher, Gas Cooktop, Disposal, Gas Oven, Range Hood, Vented Exhaust Fan, Water Heater
Total Bedrooms: 3
Half Bathrooms: 1
Three-Quarter Bathrooms: 2
Full Bathrooms: 1
Other Interior Features Eat-in Kitchen, High Ceilings, Open Floorplan, Pantry, Recessed Lighting, Bedroom on Main Level, Entrance Foyer, Loft, Primary Suite, Walk-In Pantry, Walk-In Closet(s)
Area & Lot
Open house

11/14/2026 11:00AM - 5:00PM PST

Lot Area 1,693 Sq.Ft.
Living area 2,198 Sq.Ft.
MLS® ID CV26232211
Year Built 2024
School District Rowland Unified
View Description None
Architecture Styles Spanish
Type Townhouse
Status For Sale
Exterior
Stories 2
Pool None
Air conditioning Central Air
Heat type Central
Disability Features None
Water Source Public
Garage Space 2.0
Sewer Public Sewer
Parking Assigned, Door-Multi, Garage
Roof Tile
Utilities Electricity Connected, Natural Gas Connected, Sewer Connected
Finance
Sales Price $1,249,000
HOA Fees $410 monthly
image

Schedule a Showing

We would love to show you our beautiful property. Please select your preferred date and time below. An agent will be in touch shortly to confirm your appointment.

Schedule a Showing

We would love to show you our beautiful property. Please select your preferred date and time below. An agent will be in touch shortly to confirm your appointment.

Thank you for your interest in 812 Francesca, Walnut, CA 91789. We are reviewing your request and will be in touch shortly!

San Gabriel Valley

San Gabriel Valley better known as the "626" ranging from arcadia to Monterey park and everywhere in between.

Work With Alexander

Alexander’s unprecedented professionalism, skill, and attention to detail has allowed him to set sales records for the past years. He will ensure your buying or selling experience exceeds your expectations.